
 15Aug
15AugPanels for aisle containment systems from SCS FACO
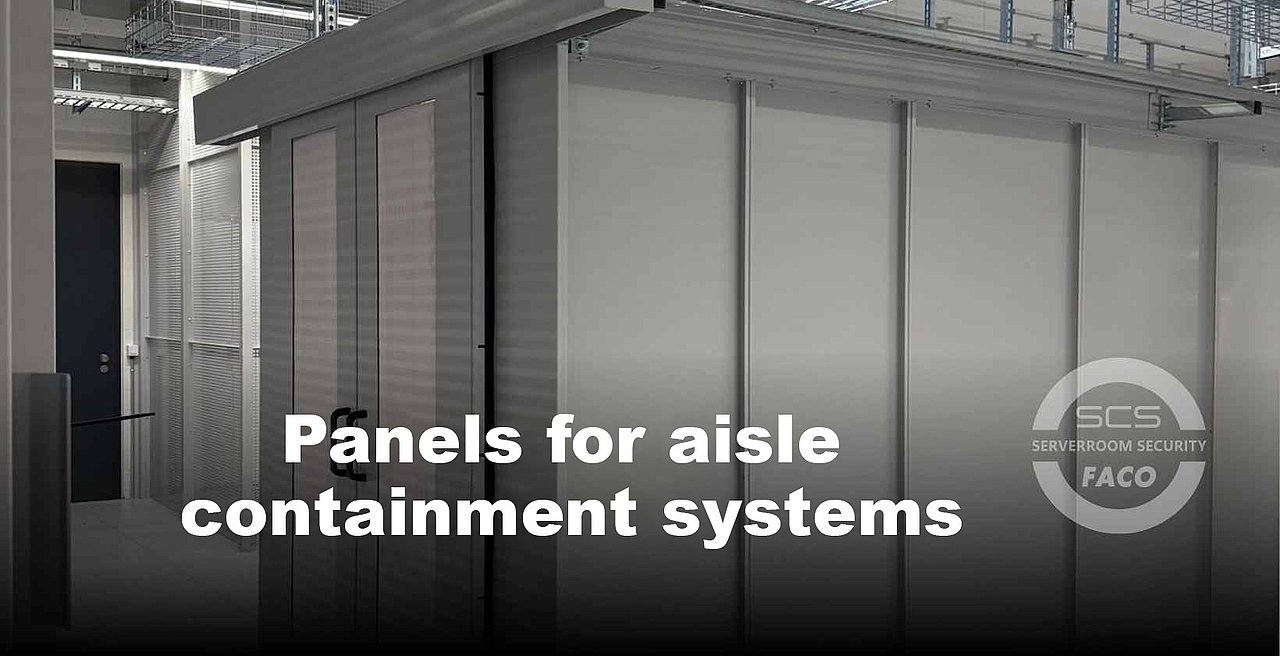
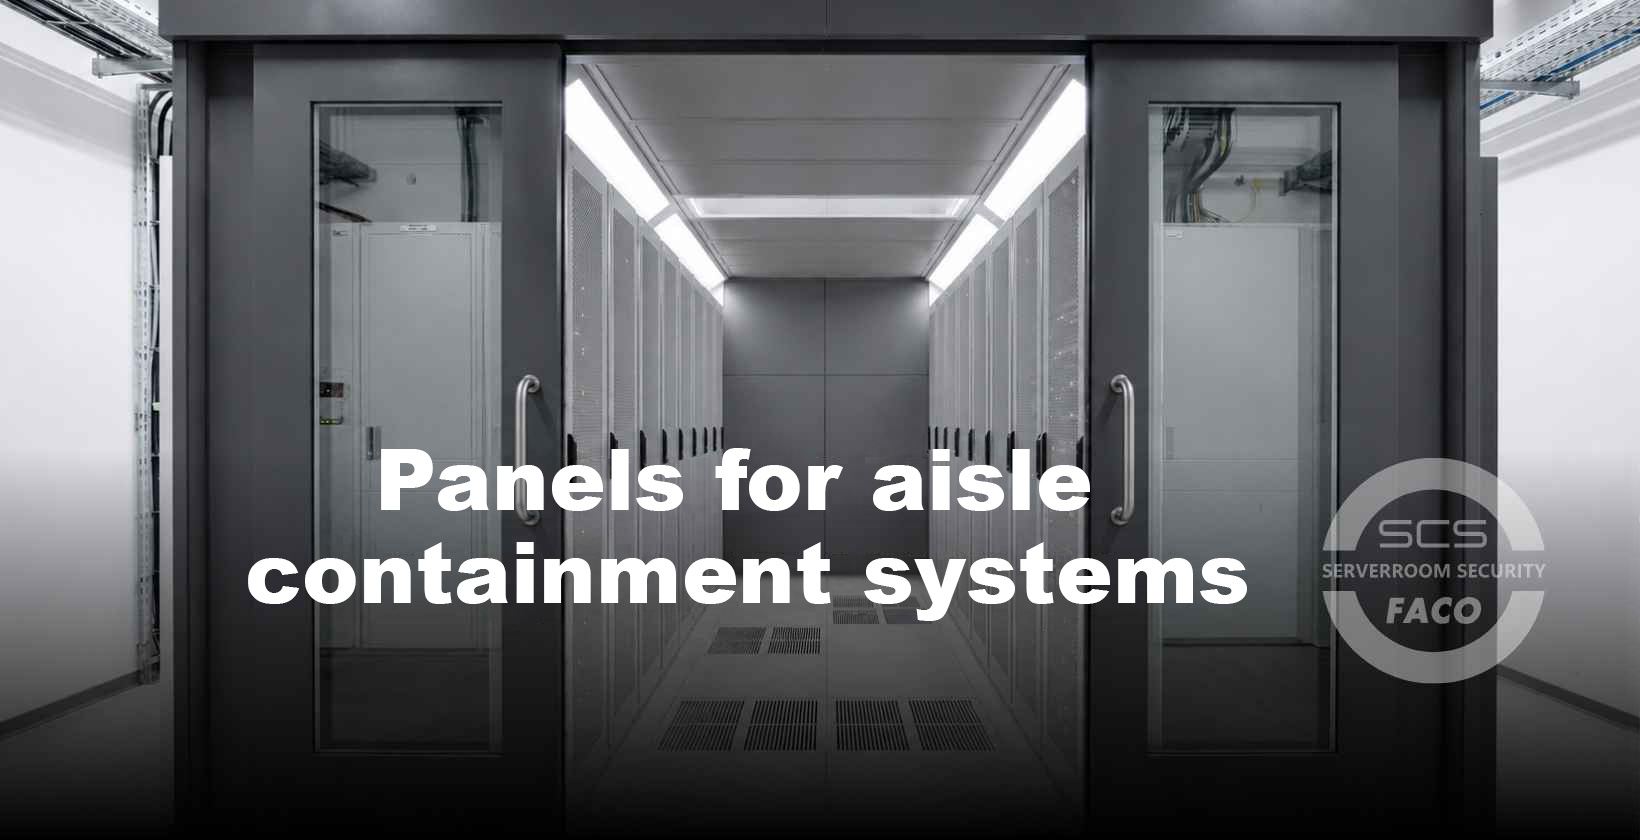
SCS FACO's aisle containment panels are modular in design and can be individually adapted to existing or planned rack systems.
Panels for aisle containment systems include wall and roof panels, drop-away panels, and blanking panels.
The design is vendor-neutral. This manufacturer independence makes our panels suitable for both uniformly equipped data centers and environments where server racks of different manufacturers, dimensions, or heights are used.
On this page we discuss our range of panels for aisle containment and explain when which panels are suitable.
Panels for aisle containment systems from SCS FACO
SCS FACO offers high-quality panels for aisle containment systems, including wall panels, blanking panels, ceiling panels and drop-away panels.
The wall and roof components, together with the necessary blanking panels, form a closed enclosure. Its purpose is to separate the cooled supply air from the warm server exhaust air and to limit unwanted air mixing. In a cold aisle, the cold air is routed within the enclosed area, while in a hot aisle containment, the heated server exhaust air is contained. The specific design of the panels therefore depends on whether a cold aisle containment (CAC) or a hot aisle containment (HAC) is being implemented.
High-quality, durable materials are used in the construction of our aisle containment panels. Enclosed components are made of metal or galvanized and powder-coated steel. Translucent roof surfaces are made of Exolon. This combination of materials allows for stable side closures and transparent or translucent roof solutions that can be coordinated with the data center's lighting concept.
Wall panels
Wall panels are closed metal panels that enclose an aisle enclosure on the sides. They can be adapted to different rack heights and widths and are therefore also suitable for heterogeneous rack rows.
The enclosed structure prevents cooled and heated air from being exchanged uncontrollably laterally between the enclosed corridor and the rest of the data center environment.
Lateral sealing with wall panels is particularly important for consistently separating warm and cold air. Even small gaps or unclosed transitions allow air to bypass the intended channel. Precisely fitting wall panels complete the physical containment of the cold or hot aisle. Their customizable design allows them to be used with rack rows of uniform height as well as with cabinets of varying dimensions.
Metal wall panels are characterized by their robust construction and durability. Galvanized and powder-coated steel enhances the surface's resistance. At the same time, the modular design allows for quick and clean installation without permanently tying the corridor enclosure to a specific manufacturer.
Blanking panels
Blanking panels are made of metal and close off open or unused areas within a row of racks. They cover unoccupied rack units (RU) in a server cabinet. This prevents air from flowing through empty mounting spaces and disrupting the intended airflow within the enclosure.
Furthermore, blanking panels compensate for height differences between adjacent racks. For example, if server cabinets of different heights are placed next to each other, open areas are created above the shorter cabinets. Properly designed blanking panels close these areas, ensuring that no unwanted gaps remain between the racks and the roof system.
Another important application for blanking panels is filling unused positions within a server rack row. If a planned server rack is to be installed at a later date, a larger opening would initially exist at this point. Blanking panels close this gap temporarily or permanently. This allows the aisle enclosure to be fully utilized even though the final number of server racks has not yet been installed.
Ceiling panels
Ceiling panels made of translucent Exolon form the upper boundary of the aisle enclosure. They ensure the safe physical separation of the cooled supply air from the warm exhaust air of the servers. Their translucency allows the existing lighting of the data center to be considered when designing the aisle ceiling.
CAC roof systems are used in cold aisle containment. Our CAC roof systems are transparent and have a height increased by 150 millimeters. Together with the side and end caps, the roof forms the enclosed cold aisle, keeping the cooled supply air separate from the warm ambient air.
HAC roof systems for hot aisle containment utilize a chimney construction. The chimney elements are made of steel and Exolon. This construction seals off the hot aisle at the top and provides a structural continuation. The combination of robust steel elements with translucent Exolon components enables a roof solution tailored to the specific structural requirements of the data center.
The choice of roof system depends on the enclosure concept. While CAC roof systems seal off the cold aisle with a transparent, raised structure, HAC roof systems capture the warm server exhaust air in a chimney-like design. In both cases, the ceiling panels serve to limit the mixing of airflows by providing a clearly defined upper boundary.
Drop Away Panels
Drop Away panels are special ceiling panels for corridor enclosures. They are used when the enclosure concept needs to be coordinated with the requirements of fire protection and the extinguishing system.
Under intense heat, Drop Away panels lose their rigidity, allowing extinguishing agent to enter the enclosed cold aisle. At temperatures above 57°C, the Drop Away panels lose their structural integrity and fall. This opens the previously closed roof area. The extinguishing agent then spreads rapidly throughout the enclosed aisle.
Drop Away panels thus combine the regular closure of the corridor roof with a temperature-dependent opening function. Their specific use must be integrated into the respective fire protection concept of the data center and coordinated with the requirements of the existing fire suppression system.
What are the advantages of our panels for aisle containment systems?
The main advantages of SCS FACO's aisle containment panels are their flexible adaptability, quick assembly and high durability.
Thanks to the modular, vendor-neutral design, the panels can be integrated into various aisle systems. There is no need to be tied to a single rack manufacturer.
The flexible adaptability of our panels is a key advantage, especially when dealing with varying rack heights and widths. Wall panels are tailored to the enclosure's lateral dimensions, while blanking panels fill in unused height units, accommodate differing cabinet heights, or cover positions that are not yet occupied. Translucent roof panels and chimney elements provide suitable solutions for both cold aisle and hot aisle containment.
Another advantage of our panels for aisle containment systems is their quick and clean installation. Thanks to their modular design, the panels are easy to install. Depending on the operational conditions, implementation is even possible during ongoing operations. The specific security, access, and operational requirements of the data center must be taken into account.
The exceptional durability of our panels is based on materials such as galvanized or powder-coated steel and Exolon. Metal panels provide stable side and gap closures, while Exolon allows for translucent roof constructions. This combination of materials supports the long-term use of the enclosure and simultaneously allows for functional adaptation to the structural conditions.
When are which panels suitable for aisle containment?
Solid metal panels are suitable for creating a stable physical separation between cold and warm air, while translucent panels are suitable for corridor roofs. Blanking panels are suitable for filling unused floor space and closing gaps.
| Purpose | Panel |
| Separation of cold and warm air | closed wall panels, roof panels |
| Introduction of extinguishing agent | Drop Away Panels |
| Walkway roofs | translucent panels |
| Compensating for unoccupied rack units (RU) and different rack heights | Blanking panels |
| Closing gaps between the server racks | Blanking panels |
Wall panels enclose the aisle containment laterally. Depending on the chosen system, these closed elements are part of the roof or chimney structure. This allows the air to be specifically contained within the cold aisle or hot aisle and separated from the other air zone.
Translucent Exolon panels are particularly suitable for corridor roofs. They seal the corridor enclosure at the top without completely blocking the incoming light. This allows them to be adapted to the individual lighting concept of the data center. Transparent solutions with a 150-millimeter higher profile are available for CAC roof systems. HAC roof systems are constructed using a chimney-like design with elements made of steel and Exolon.
Drop Away panels are used to allow extinguishing agents to enter an enclosed hot or cold aisle in the event of a fire. At temperatures exceeding 57°C, the drop-away panels lose their rigidity and fall. The roof area opens, allowing the extinguishing agent to enter the enclosed aisle without delay. The design must always be coordinated with the respective fire protection concept.
Blanking panels are suitable for closing unused rack units within a rack. They are the ideal solution for compensating for height differences between adjacent server cabinets. If individual rack positions are not yet occupied because the corresponding server cabinets will be installed later, blanking panels are suitable for closing these larger gaps.
The type of panels used for aisle containment depends on the specific application. Wall and roof panels provide the basic separation of cold and warm air. Translucent Exolon panels form functional aisle roofs, Drop Away panels facilitate the integration of the enclosure into the fire protection concept, and blanking panels close gaps between rack units, different rack heights, and spaces between server cabinets.
More
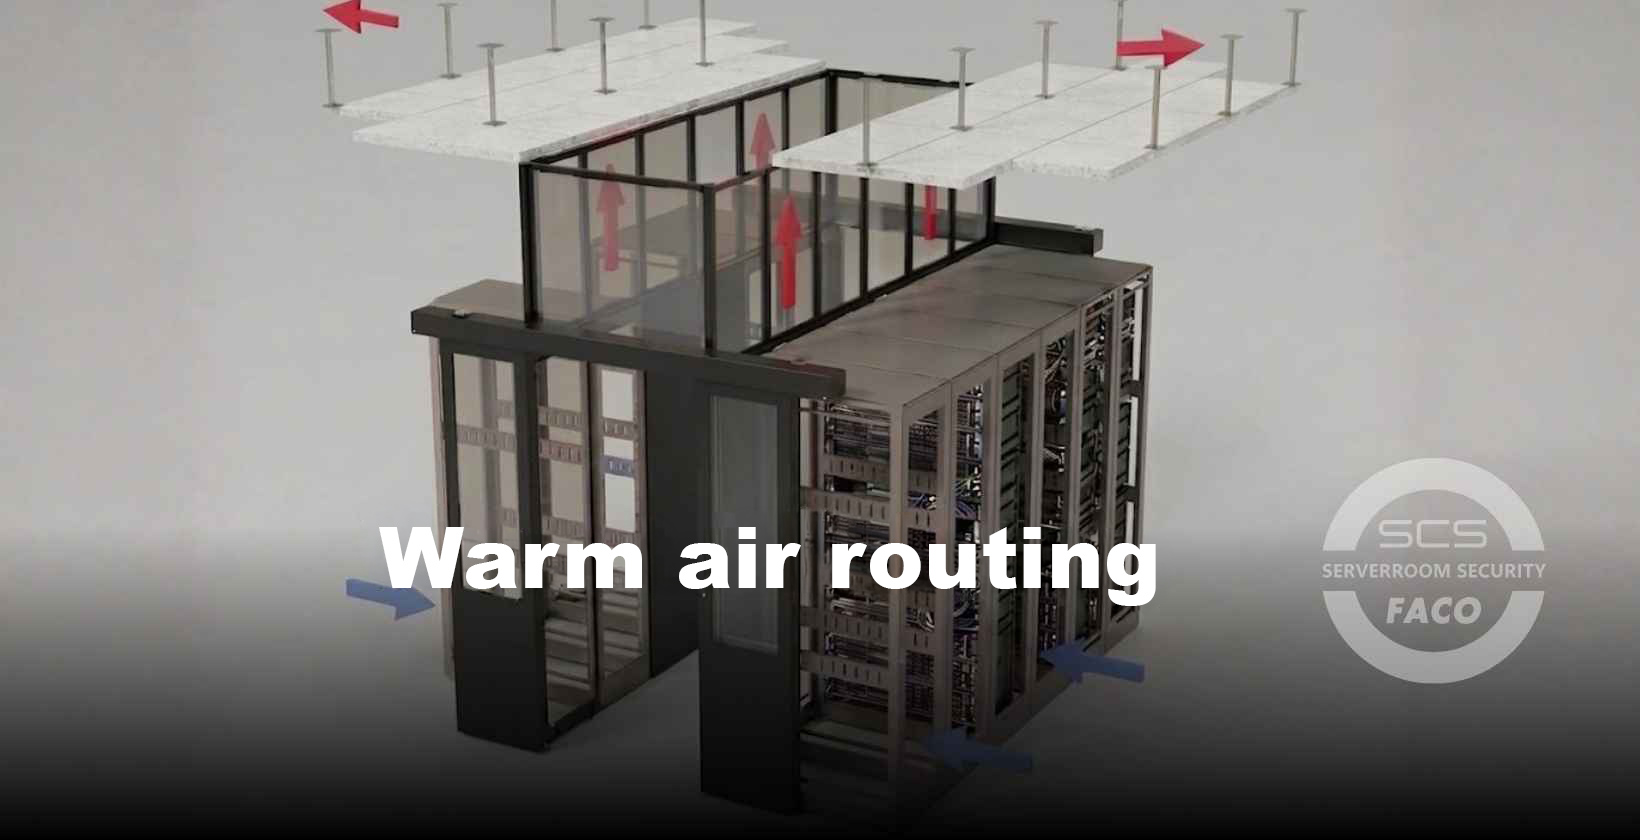
Warm air routing from SCS FACO
Warm air routing is an essential component of data center air conditioning with hot aisle and cold aisle systems. It ensures that the heat generated by servers and other IT components is dissipated in a controlled manner from the immediate rack area.
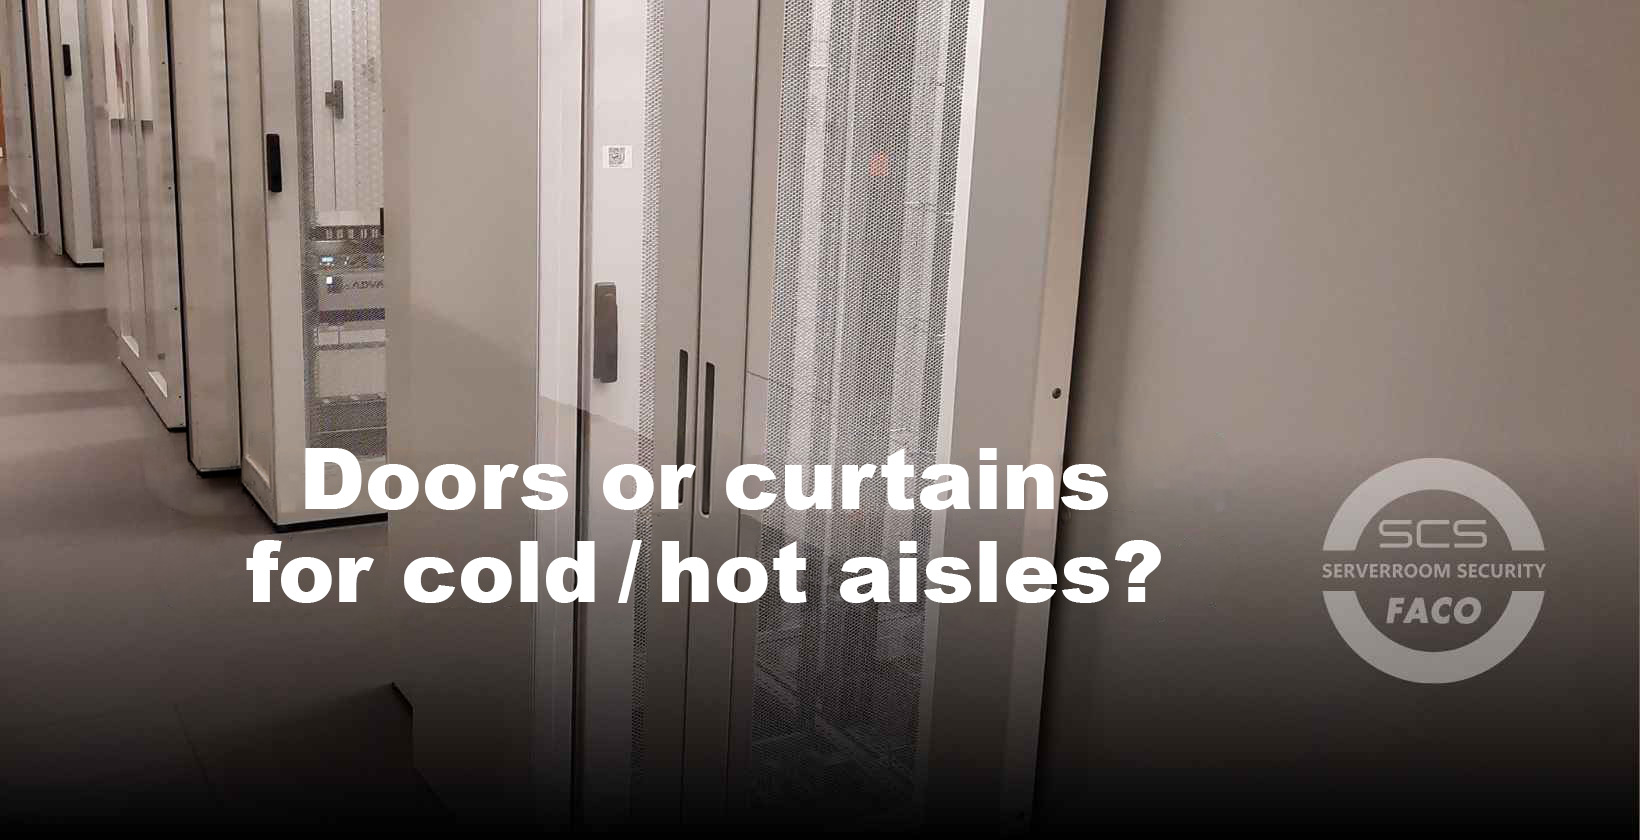
Doors or curtains for cold / hot aisles?
Whether doors or a curtain are more suitable for the cold aisle / hot aisle depends on the individual room conditions and framework within the server room.

Airflow management systems | SCS FACO
Airflow management systems are metal elements specifically designed for airflow, supporting HVAC systems in data centers in regulating the required indoor climate as efficiently and consistently as possible.